Beautifully Presented Four-Bedroom Detached Home | Coed y Cwm, Pontypridd
Situated on the popular and modern residential development of Coed y Cwm in Pontypridd, this beautifully presented four-bedroom detached property offers spacious accommodation, making it an ideal family home.
The property enjoys a convenient position within easy reach of Pontypridd town centre, with a range of everyday amenities, shops, and transport links nearby. Local schools are also within a short drive.
Externally, the property benefits from a double width driveway to the front, providing excellent off-road parking and access to the converted garage. To the rear is a large split-level garden, offering an excellent outdoor space.
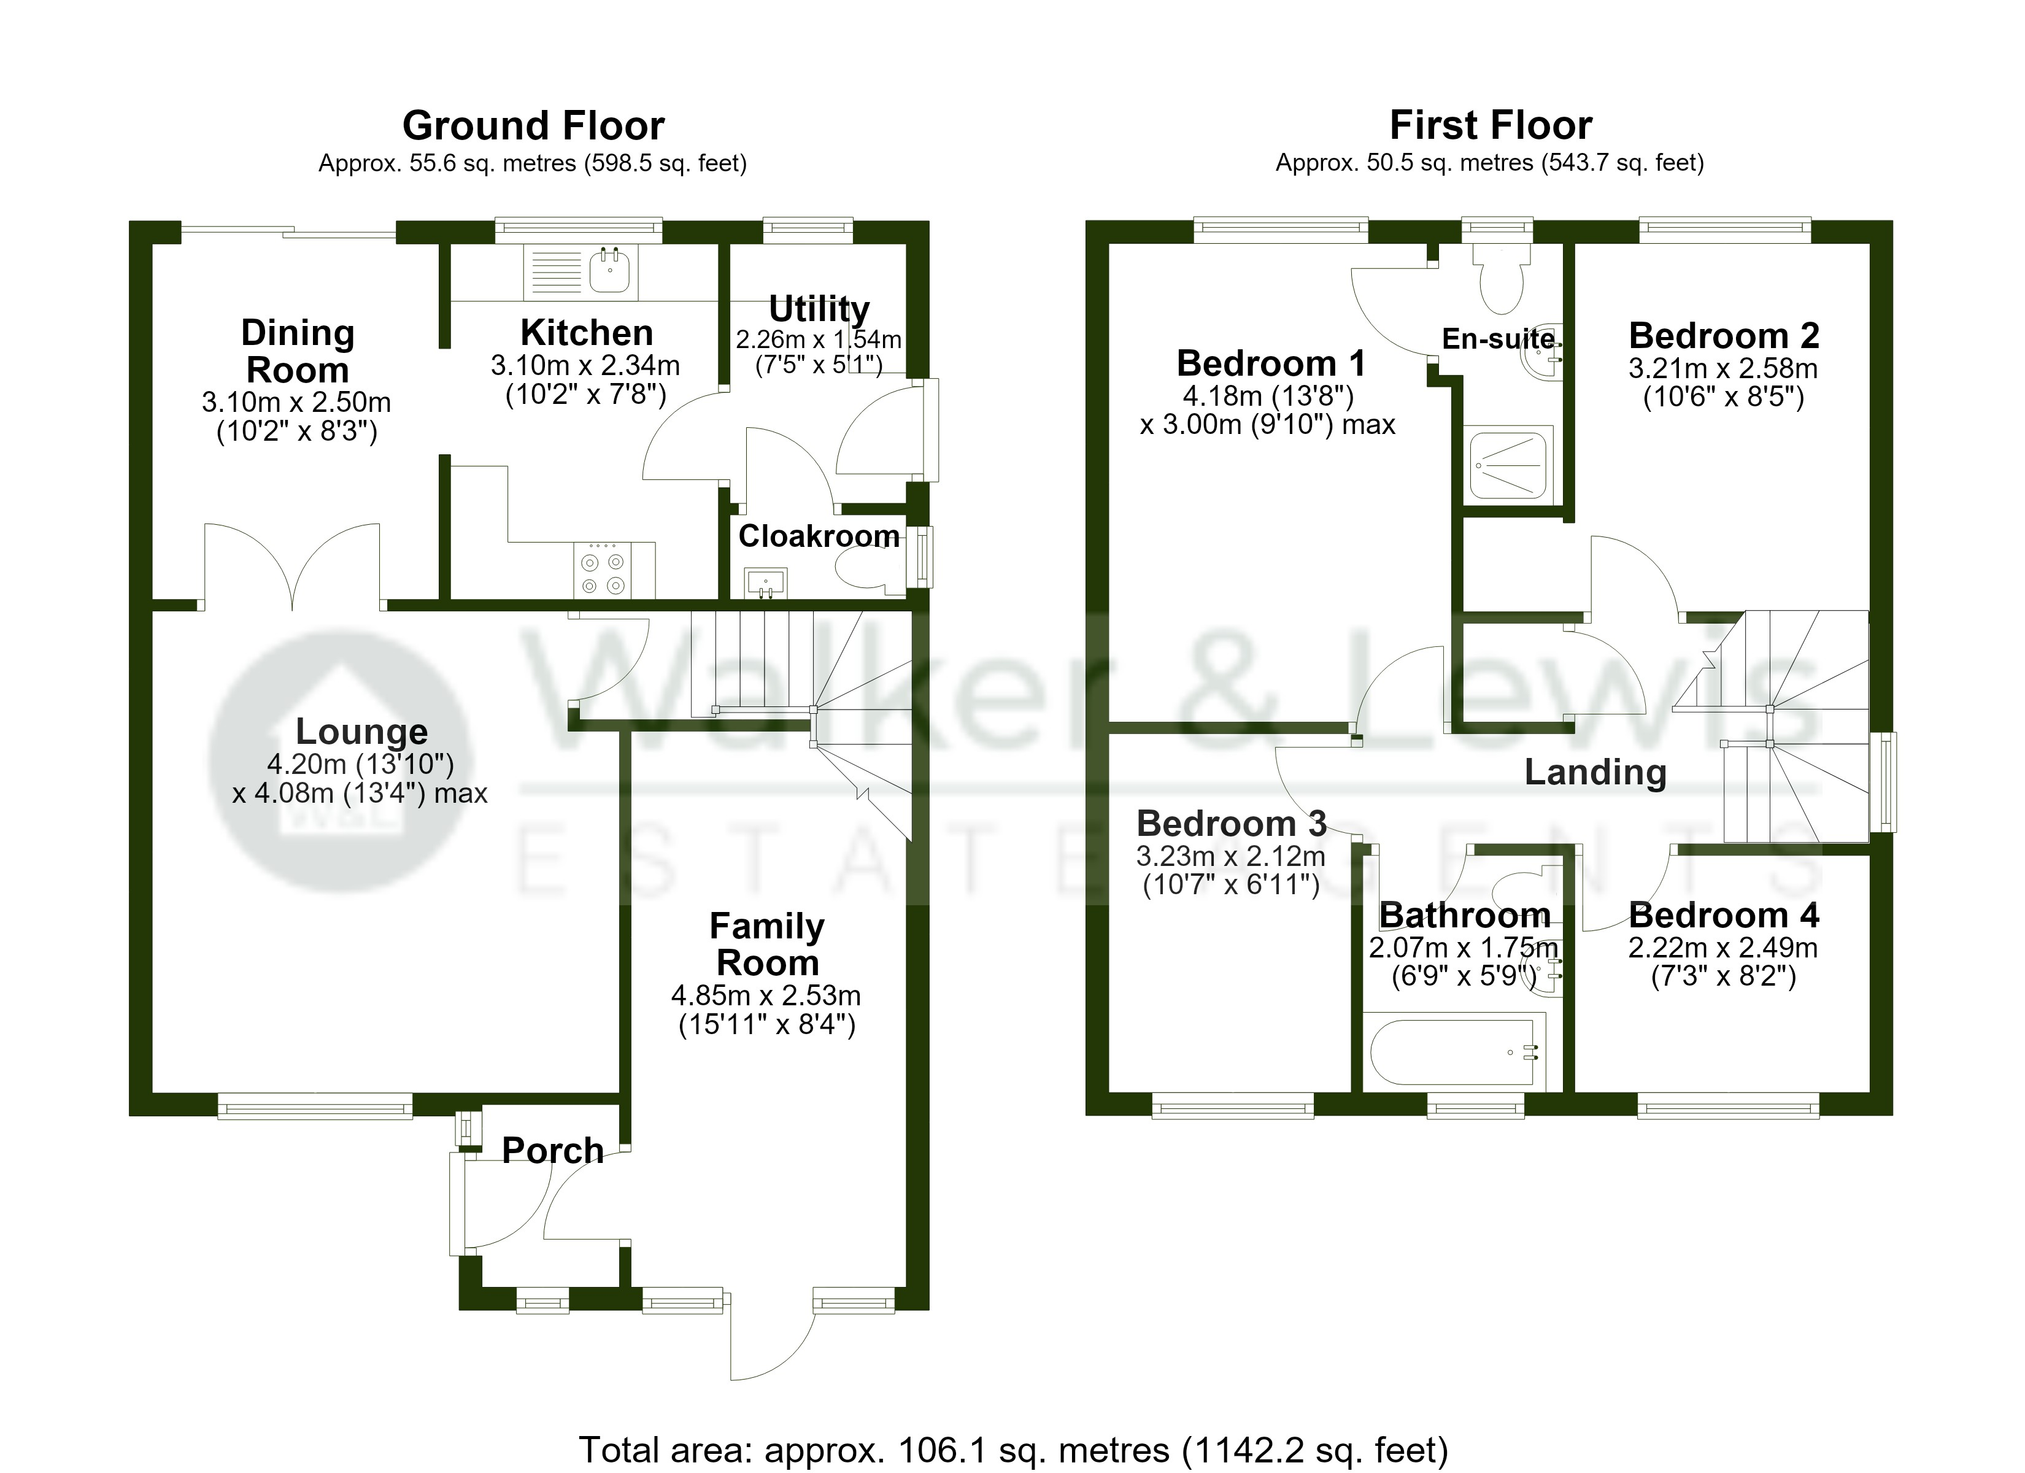
Upon entering, the property provides a hallway with access to the ground floor accommodation. The spacious lounge offers a comfortable reception space. A separate dining room provides a great setting for dining and entertaining.
The modern kitchen is well suited to contemporary family living, with a useful adjoining utility room providing additional practical space. A ground-floor cloakroom completes the main internal accommodation.
A particular feature of the property is the converted garage, which is currently arranged as a stylish bar and entertainment area. This versatile space could easily be adapted to suit a variety of requirements, and would make an excellent home office, additional reception room, games room, gym or even a bedroom.
To the first floor are four bedrooms, providing excellent accommodation for a growing family. The master bedroom benefits from its own en-suite shower room, while the remaining bedrooms are served by a modern family bathroom.
Overall, this is a superb opportunity to acquire a well-presented detached family home within a popular modern development. The combination of four bedrooms, generous living accommodation, versatile converted garage, excellent parking and a substantial split-level rear garden makes this a particularly appealing property.
Entrance Hall
Entered via stylish panelled door to hall with access to lounge and bar.
Lounge
13'5" x 13'9"
Upvc double glazed window to front. Double doors to dining room and door giving access to staircase which leads to the first floor.
Dining Room
10'2" x 8'2"
Upvc double glazed patio doors leading to rear garden. Access to kitchen.
Kitchen
10'2" x 7'8"
Modern fitted kitchen with a range of wall and base units with inset sink unit, integrated under work top fridge and freezer plus built in oven, gas hob and integrated slimline dishwasher. Upvc double glazed window to rear. Door to utility.
Utility Room
Fitted with work top space and plumbing for automatic washing machine. Wall mounted gas central heating boiler. Panelled and glazed door to side. Door to cloakroom.
Cloakroom
Fitted with a close coupled w.c and wash hand basin. Upvc double glazed window to side.
Bar/Sitting Room
15'11" x 8'4"
Previously the garage, currently being used as a bar with upvc double glazed windows and door to front.
Landing
Built in airing cupboard housing hot water tank. Doors to all rooms.
Bedroom 1
13'9" x 9'10"
Upvc double glazed window to rear. Door to en-suite.
En-Suite
Fitted with a shower cubicle, wash hand basin and close coupled w.c. Upvc double glazed window rear.
Bedroom 2
10'6" x 8'6"
Upvc double glazed window to rear.
Bedroom 3
10'7" x 6'11"
Upvc double glazed window to front.
Bedroom 4
8'2" x 7'3"
Upvc double glazed window to front.
Bathroom
Fitted with a panelled bath, close coupled w.c. and wash hand basin. Upvc double glazed window to front.
Outside
Open plan front garden with driveway for off road parking. Side access to large rear garden with lots of different levels with gravel areas and artificial lawn areas which is low maintenance.
Please Note
An AML fee is chargeable once an offer is accepted to cover the cost of carrying out the Identity and Money Laundering Checks.