Situated within easy walking distance of Pontypridd town centre, this attractive three bedroom bay fronted terrace property, believed to date from approximately 1894, offers a wonderful combination of traditional character and modern living.
The property has been tastefully renovated in recent years and would make an ideal family home, providing spacious and well-proportioned accommodation throughout, together with convenient access to the wide range of amenities, shops and facilities available within Pontypridd. The A470 is also within easy reach, making the property particularly convenient for commuters.
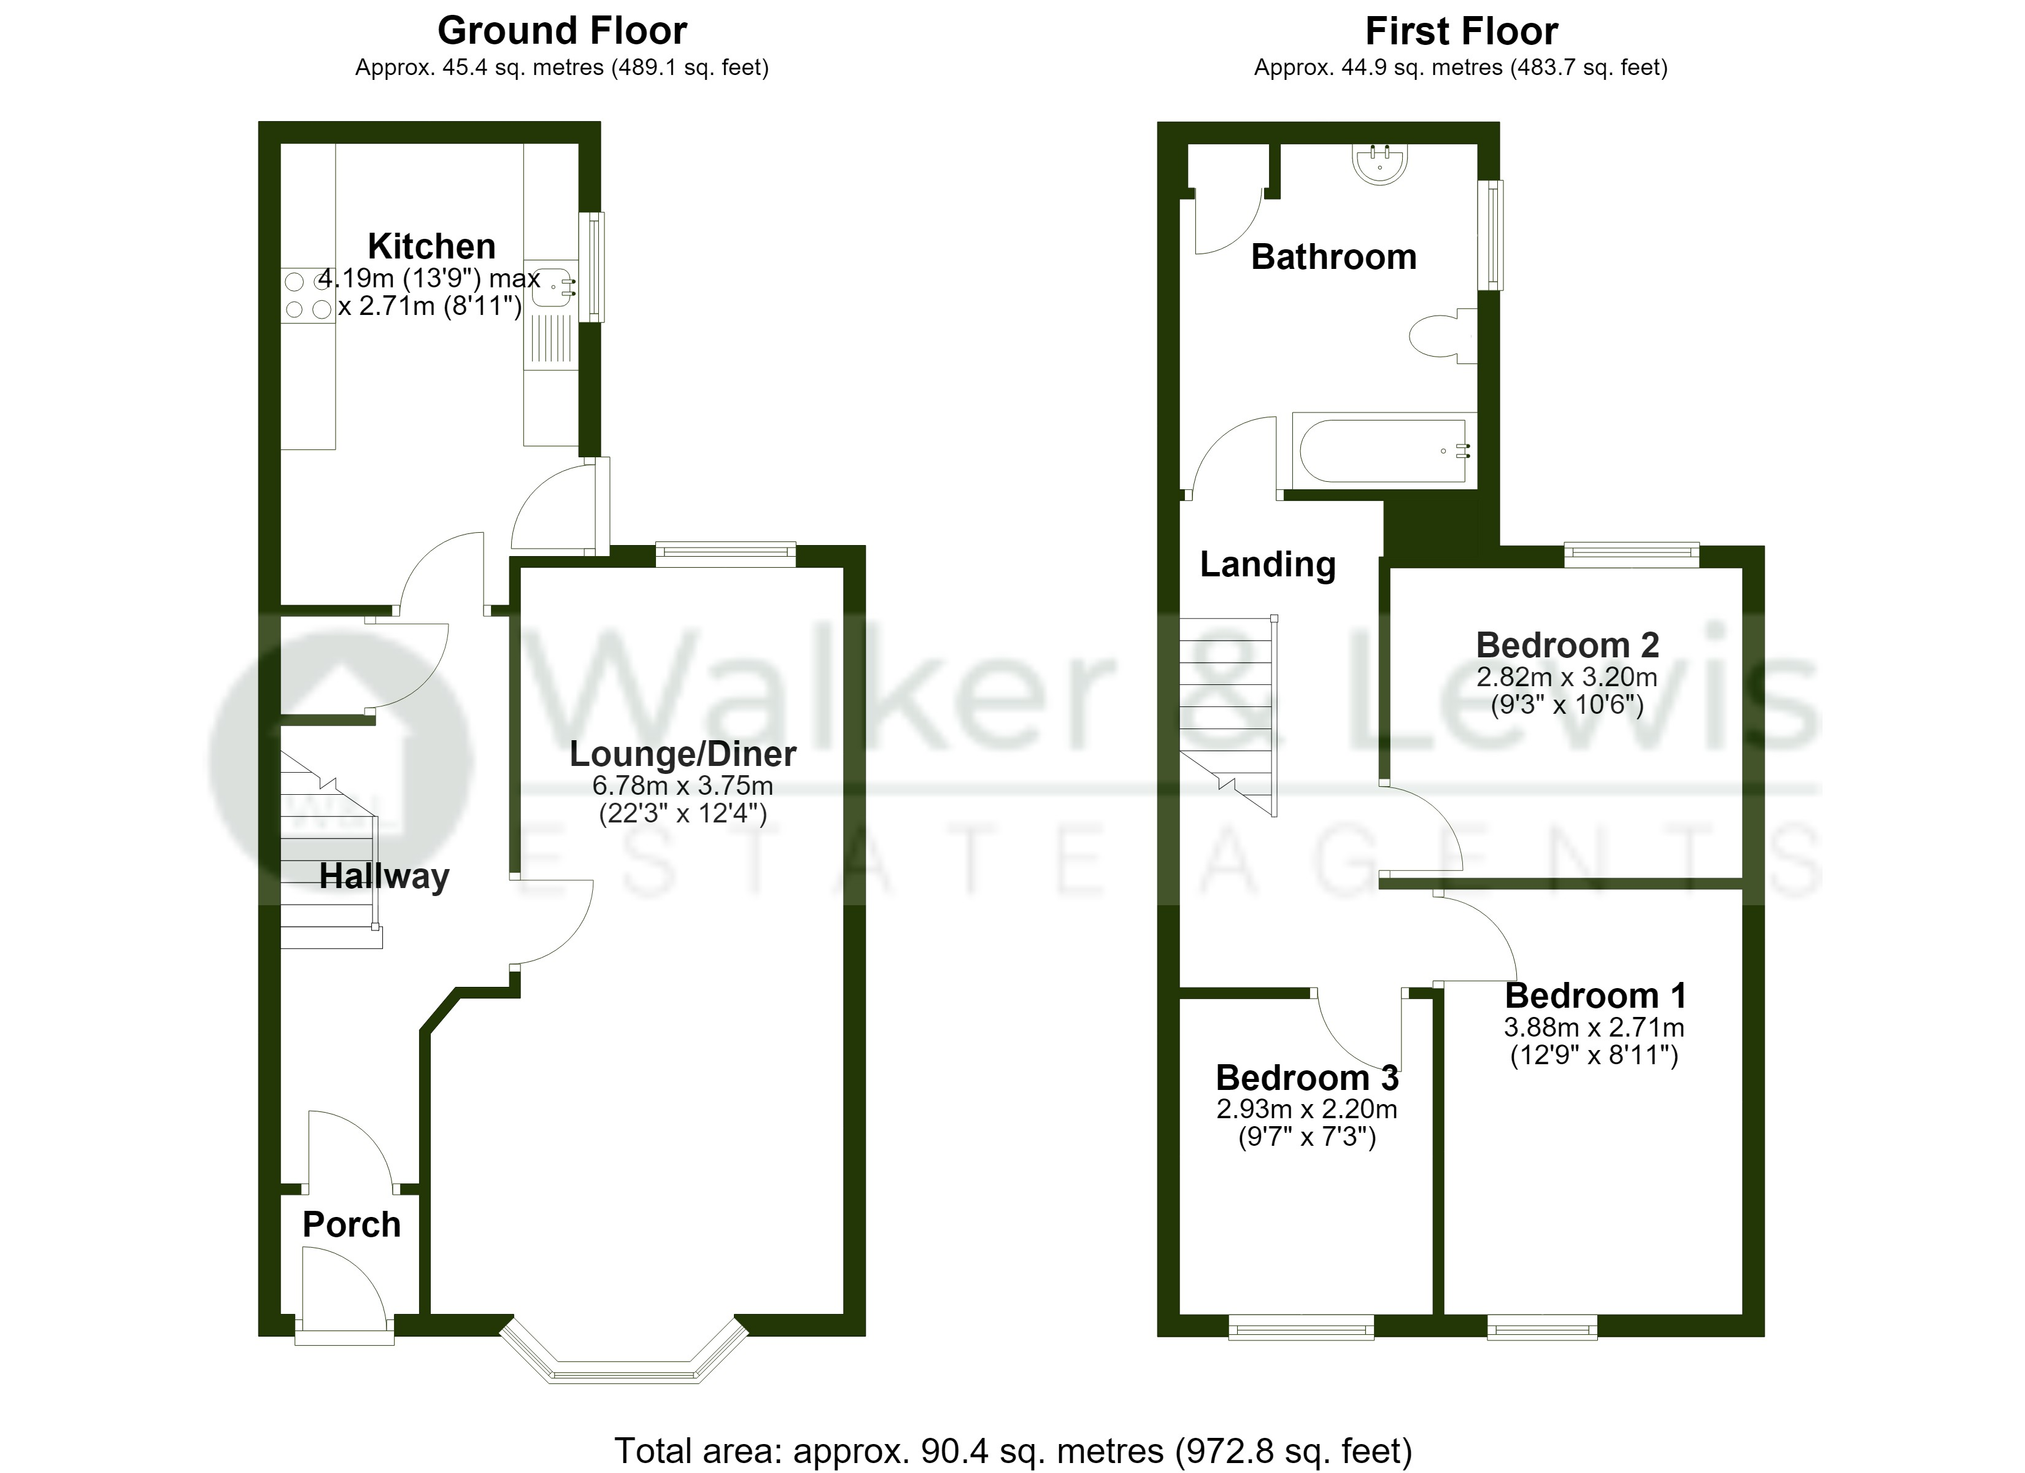
Upon entering, the property opens into a welcoming entrance hallway providing access to the ground floor accommodation. The spacious through lounge/diner is a lovely reception space, featuring an attractive bay window to the front which provides plenty of natural light and adds to the property’s period appeal. Also to the ground floor is modern fitted kitchen.
To the first floor are three good sized bedrooms, providing excellent accommodation for a growing family, along with a spacious family bathroom.
Externally, the property benefits from gardens to both the front and rear. The rear garden is laid predominantly to concrete, offering a low-maintenance outdoor space, with the added benefit of rear lane access.
Overall, this is a superb opportunity to acquire a characterful and spacious three bedroom family home which has been improved in recent years and is ideally positioned for those wanting easy access to Pontypridd town centre, local amenities and excellent road links.
Entrance Hall
Entered via panelled and glazed door to porch with door giving access to hallway with stairs off to first floor, under stairs storage cupboard and doors to kitchen and lounge.
Lounge/Diner
22'3" x 12'4"
Spacious lounge/diner with upvc double glazed window to rear and upvc double glazed bay window to front.
Kitchen
13'9" x 8'11"
Modern fitted kitchen with a range of wall and base units plus built in larder. Inset sink unit, built in oven and hob plus plumbing for automatic washing machine. Upvc double glazed window and door to side.
Landing
Access to loft which is part boarded with pull down ladder. Doors to all rooms
Bedroom 1
12'9" x 8'11"
Upvc double glazed window to front.
Bedroom 2
10'6" x 9'2"
Upvc double glazed window to rear.
Bedroom 3
9'7" x 7'3"
Upvc double glazed window to front.
Bathroom
Spacious bathroom with panelled bath, close coupled w.c. and large vanity unit with inset sink. Built in storage cupboard housing wall mounted gas central heating boiler. Upvc double glazed window to side.
Outside
Steps ascending to front elevation with a range of mature trees and shrubs. Enclosed rear garden with steps to concrete area plus rear lane access. Outside lights to front and rear.
Please Note
An AML fee is chargeable once an offer is accepted to cover the cost of carrying out the Identity and Money Laundering Checks.