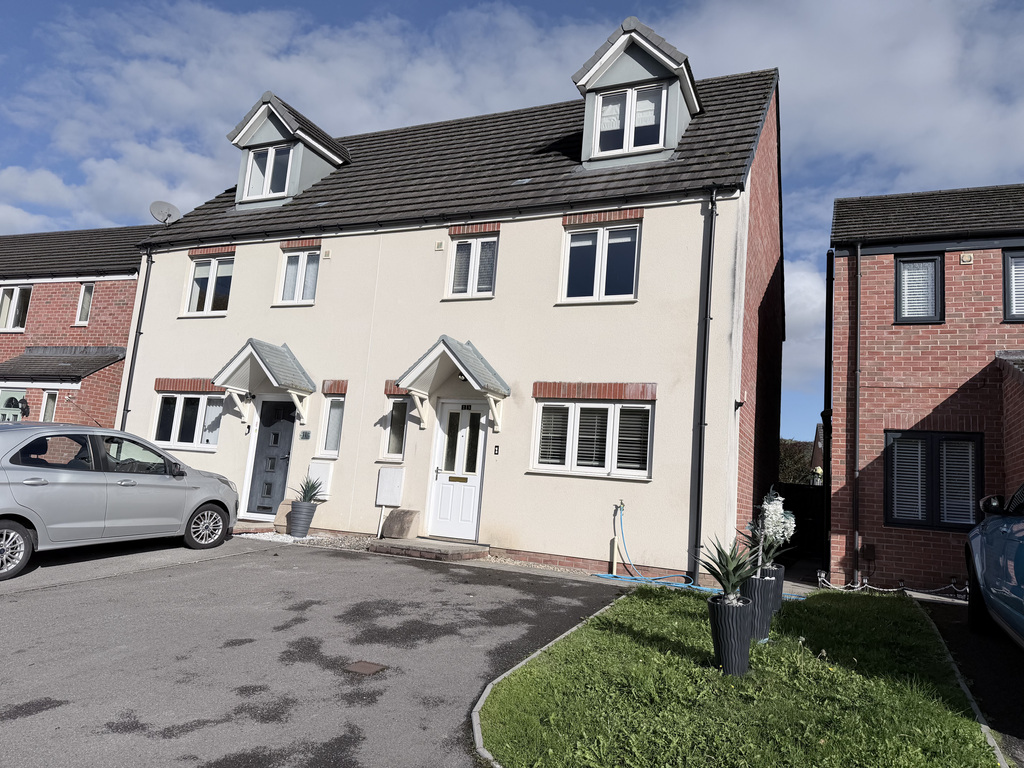
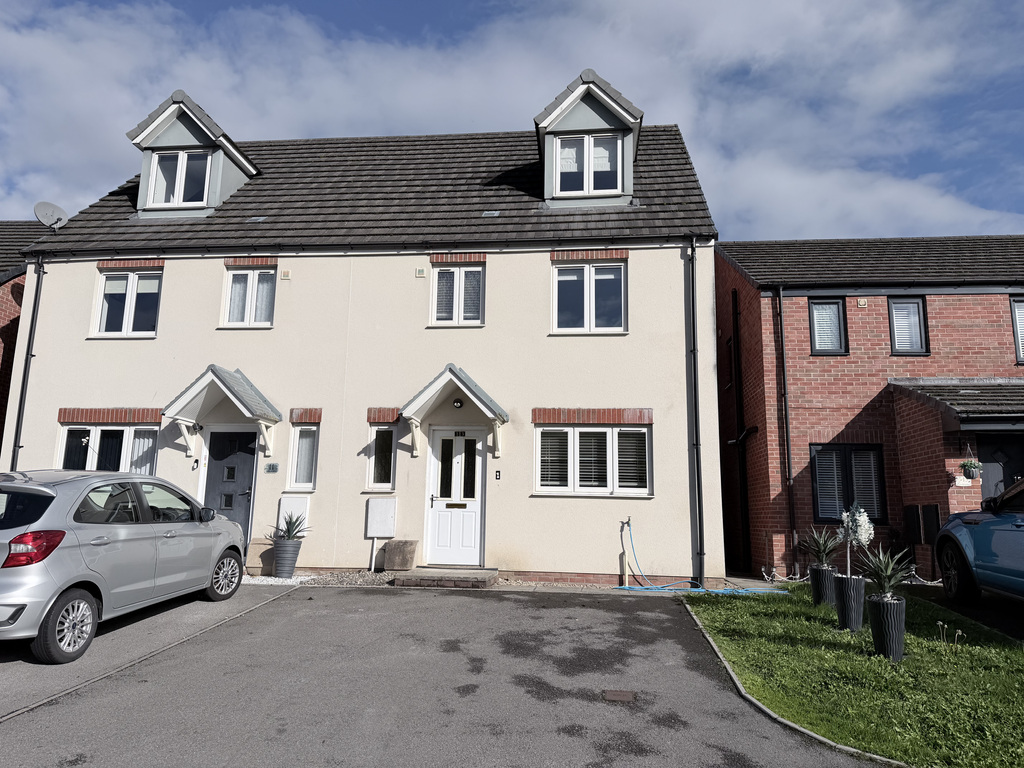
Walker and Co are delighted to present this beautifully presented four-bedroom semi-detached townhouse, offered to the market with no onward chain. Situated in the popular residential area of Hawthorn, this attractive property offers spacious and versatile accommodation arranged over three floors, making it an ideal home for families.
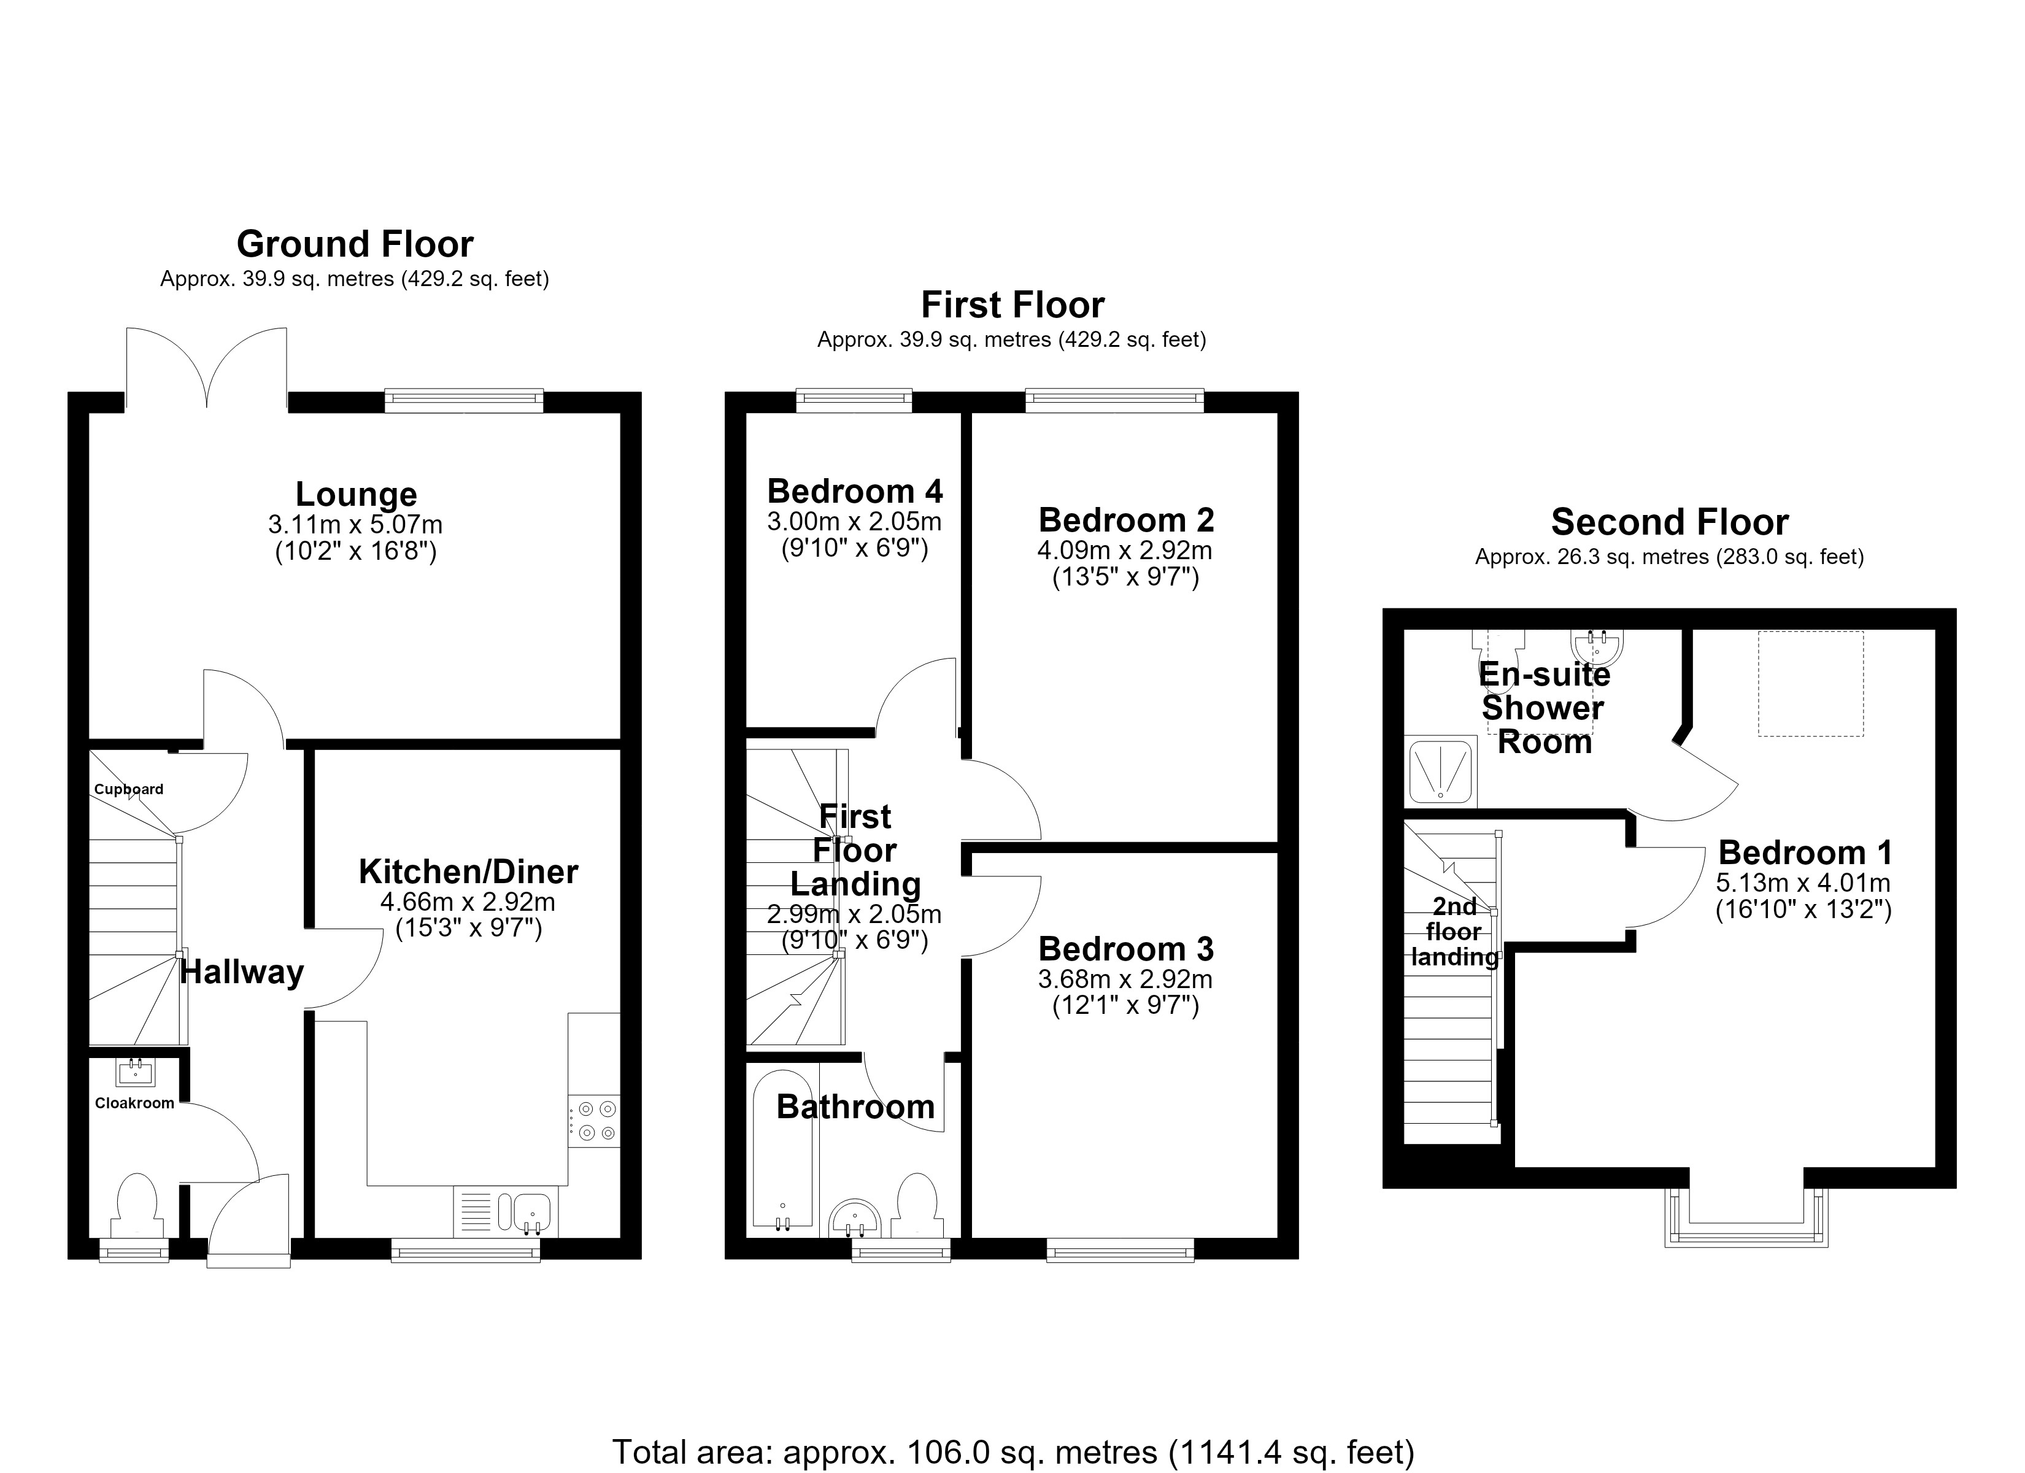
Upon entering the property, you are welcomed by a hallway providing access to a convenient downstairs cloakroom and the modern fitted kitchen/diner. Also to the ground floor is spacious lounge to the rear with French doors opening to the rear garden.
To the first floor, the property offers three well-proportioned bedrooms, along with a family bathroom serving this level. The second floor is dedicated to the impressive master bedroom, which benefits from a spacious en-suite shower room.
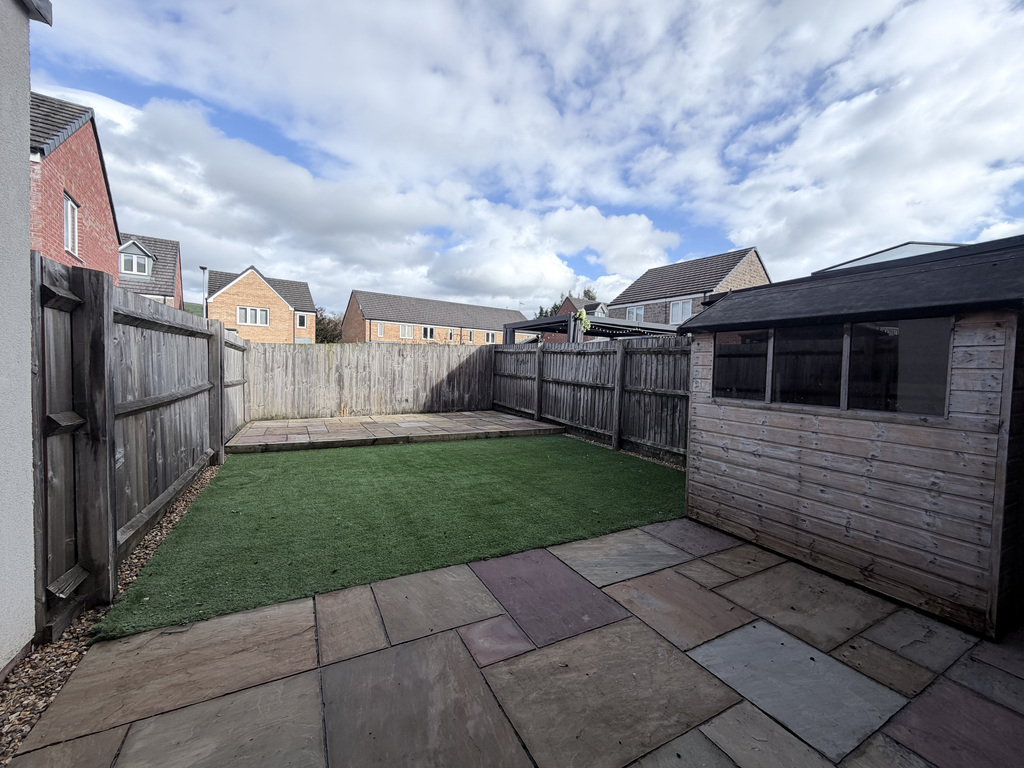
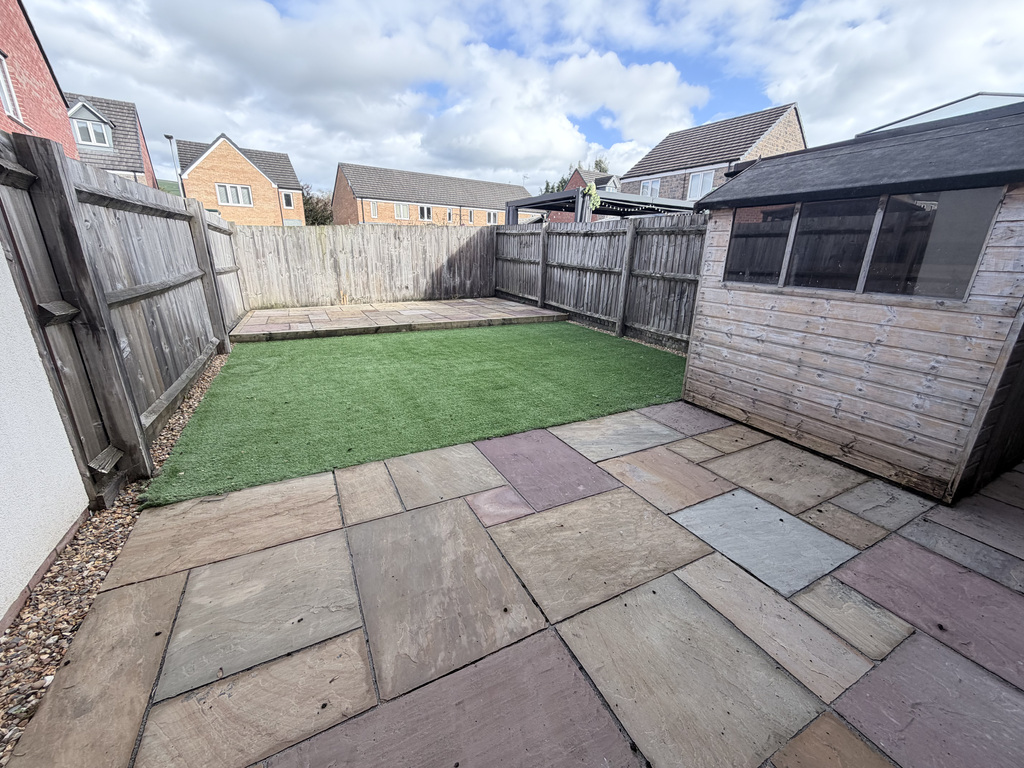
Externally, you have two allocated parking spaces to the front, offering convenient off-road parking. To the rear, there is an enclosed garden, providing an ideal outdoor space. The garden also benefits from a useful storage shed.
The property is conveniently located within the sought-after area of Hawthorn, within walking distance of popular local schools and everyday amenities. Excellent transport links are also available, with easy access to the A470, providing convenient routes towards Cardiff and Pontypridd.
Offered with no onward chain and presented in excellent condition throughout, this appealing townhouse combines generous accommodation, practical features and a convenient location. Early viewing is highly recommended to fully appreciate all that this property has to offer.
Entrance Hall
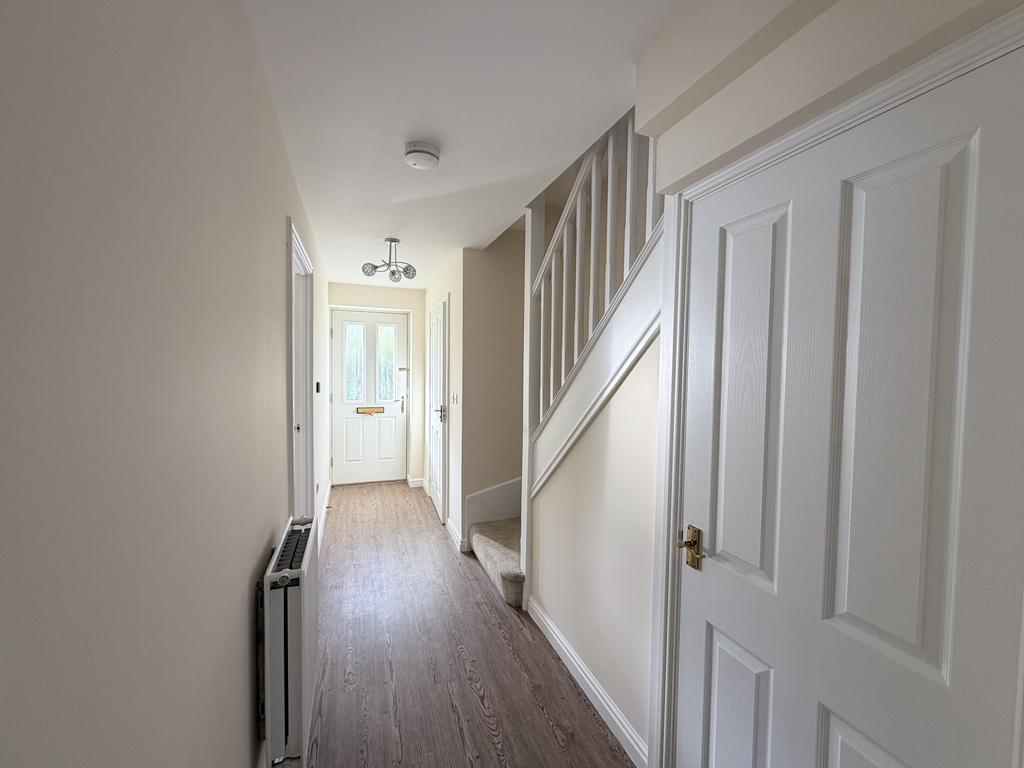
Entered via panelled and glazed door to hallway with stairs off to first floor. Under stairs storage cupboard and doors to cloakroom, lounge and kitchen.
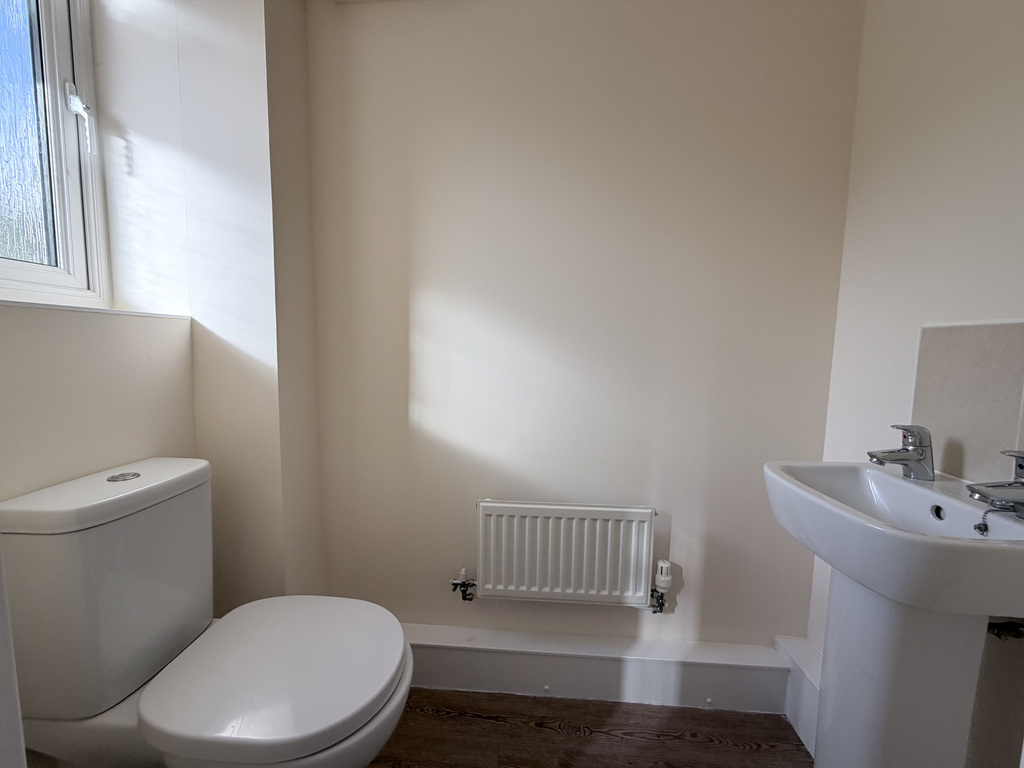
Cloakroom
Fitted with a close coupled w.c. and wash hand basin. Upvc double glazed window to front.
Kitchen/Diner
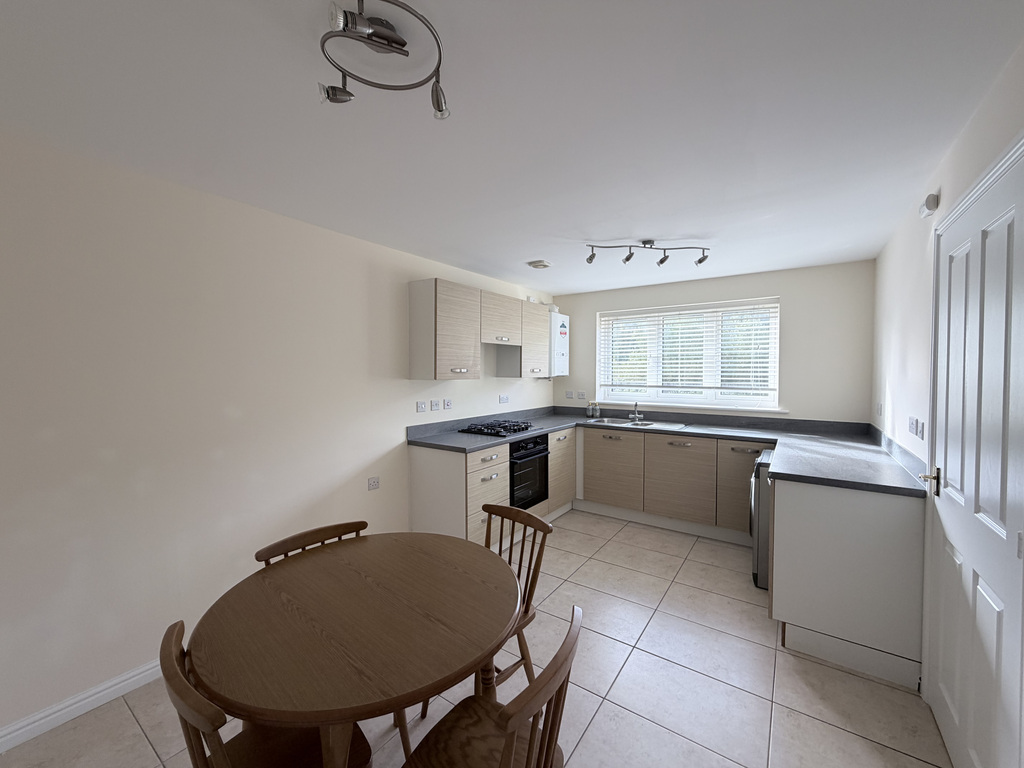
15'3" x 9'7"
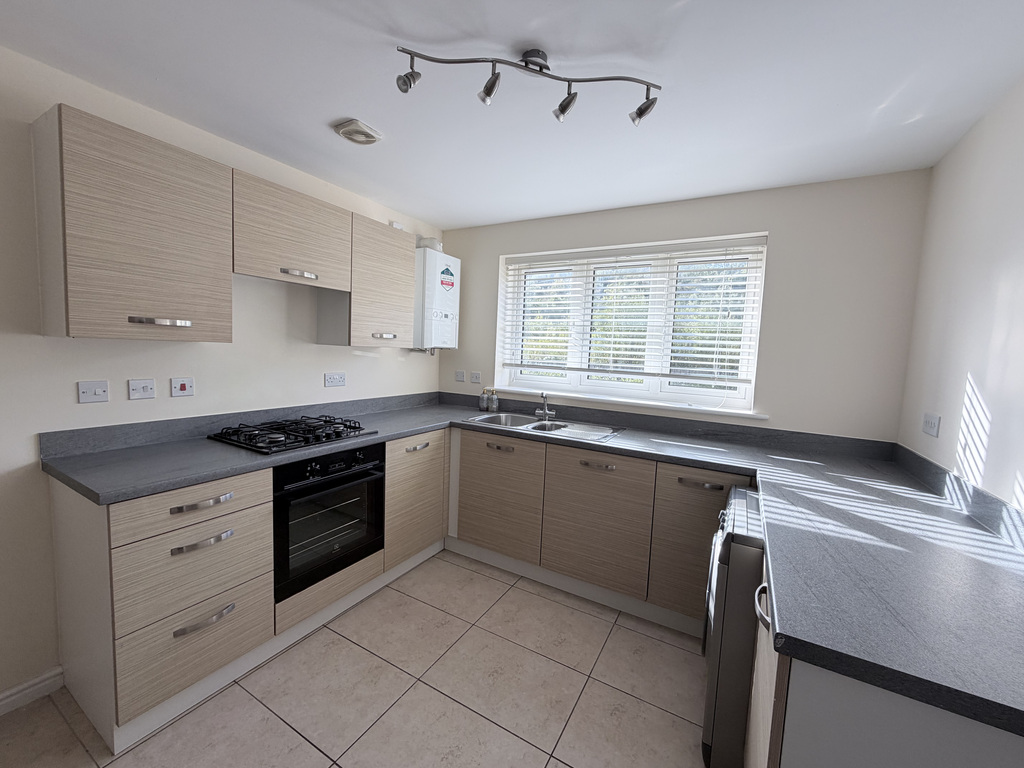
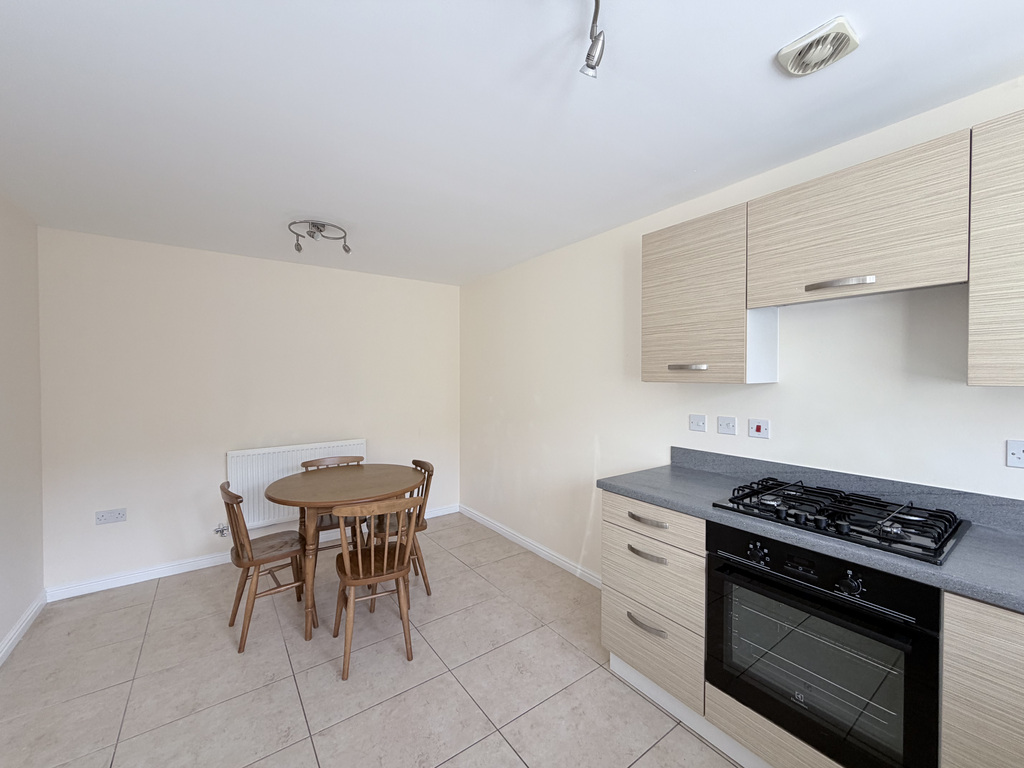
Modern fitted kitchen with a range of wall and base units with inset one a half bowl sink and drainer, plumbing for automatic washing machine, integrated dishwasher and built in oven with gas hob. Wall mounted gas central heating boiler. Ample space for table and chairs. Upvc double glazed window to front.
Lounge
16'8" x 10'2"
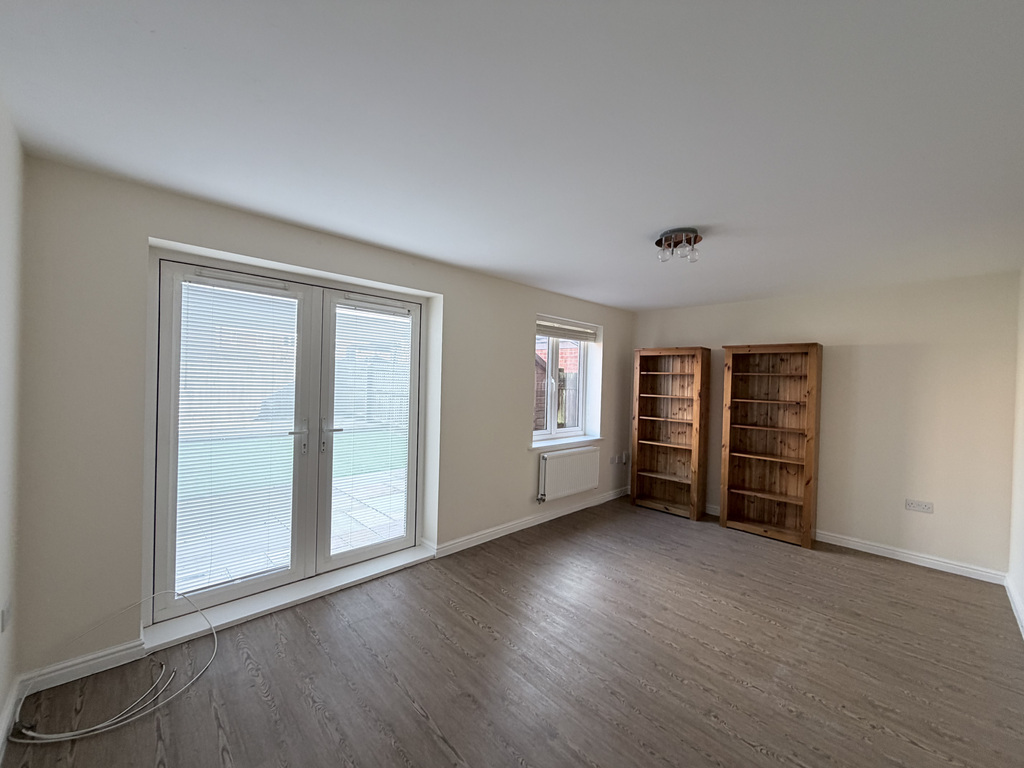
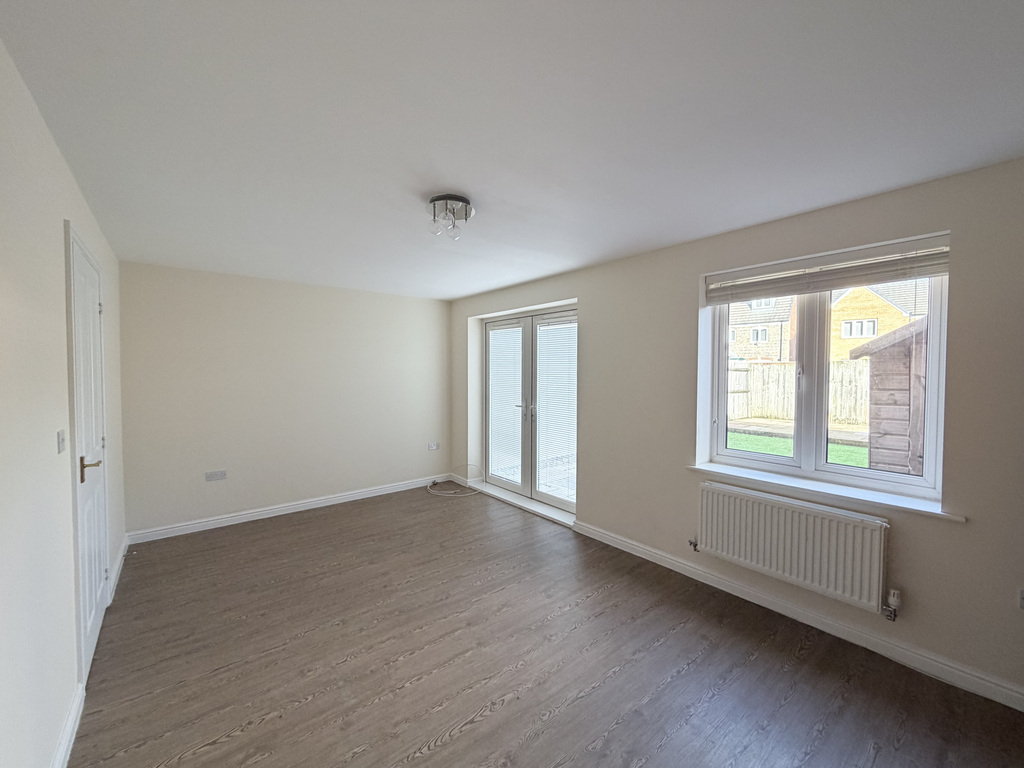
Spacious lounge with upvc double glazed French doors to rear garden plus upvc double glazed window to rear.
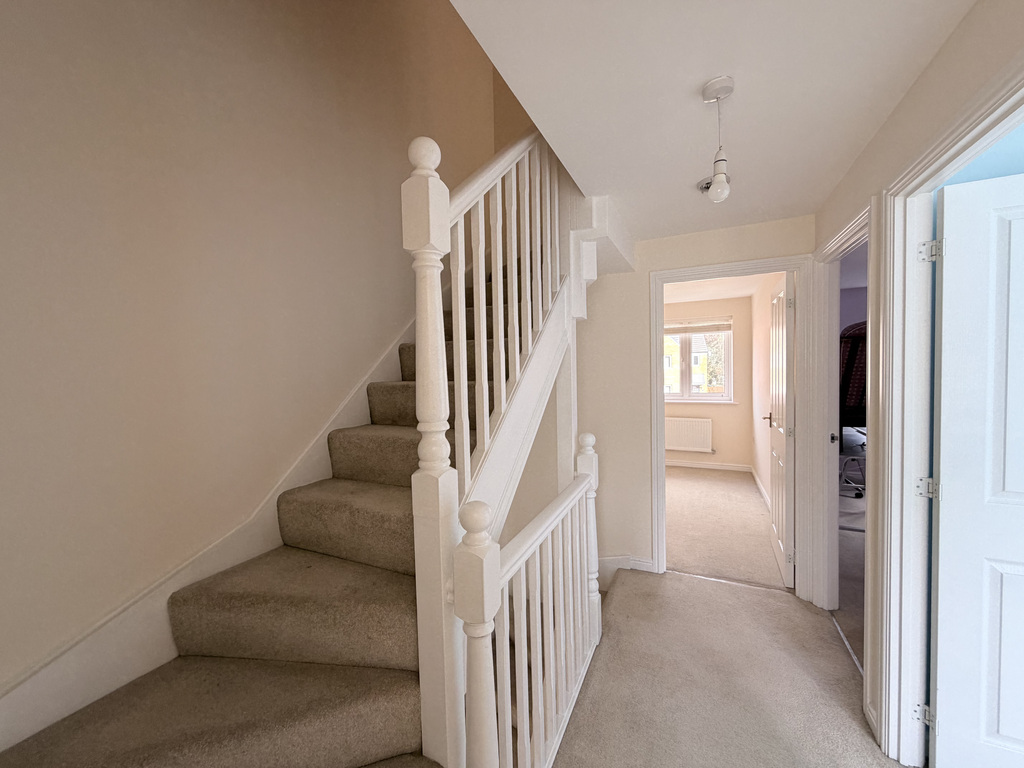
First Floor Landing
Doors to three bedrooms and family bathroom.
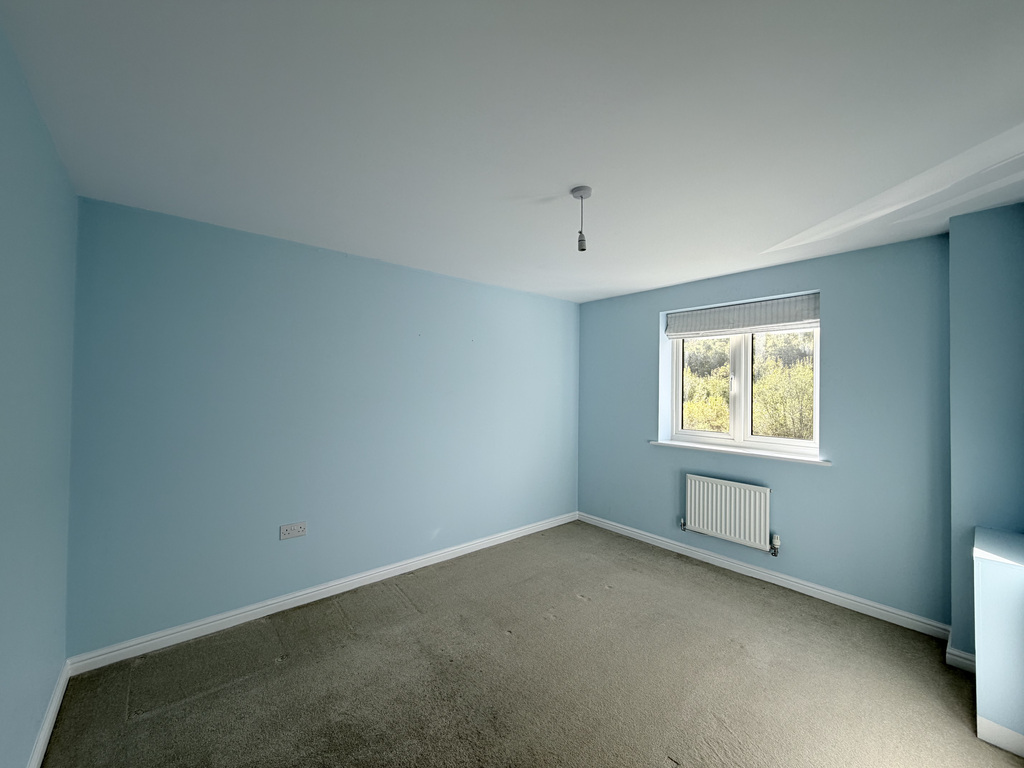
Bedroom 2
13'5" x 9'7"
Upvc double glazed window to rear.
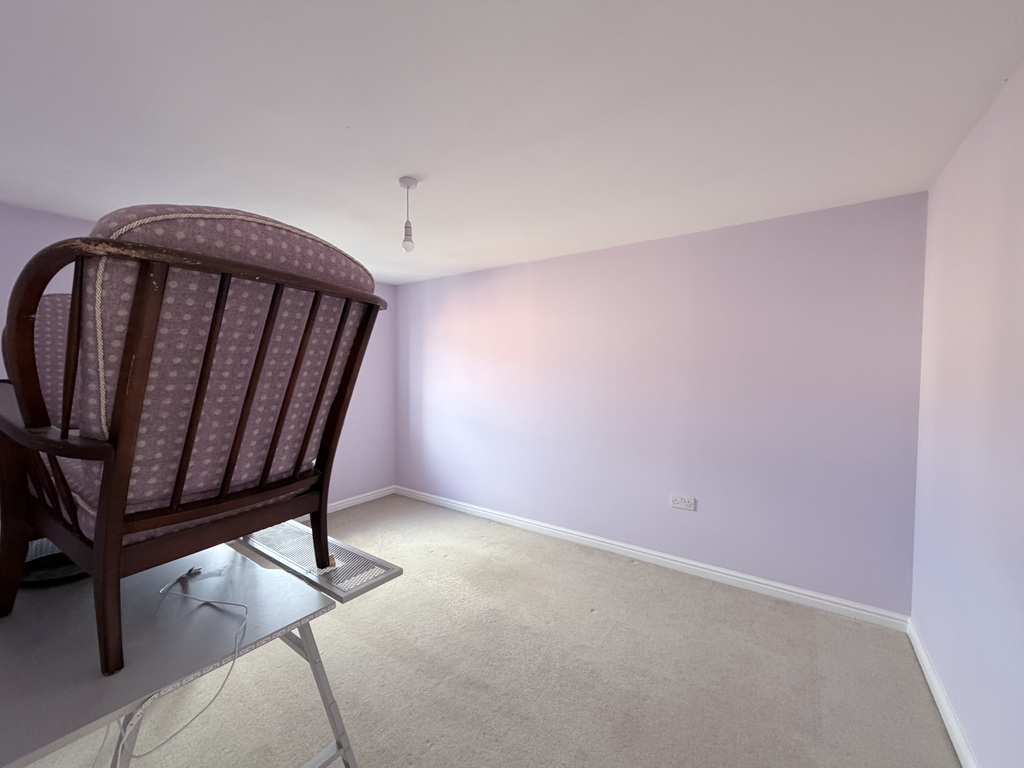
Bedroom 3
12'1" x 9'7"
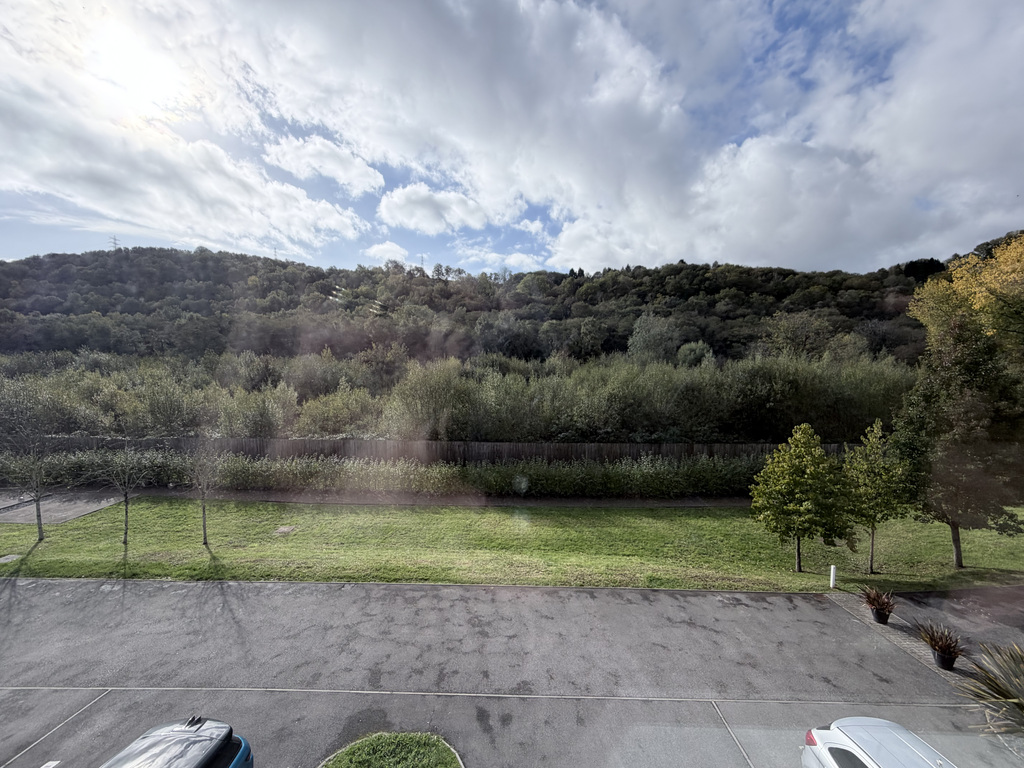
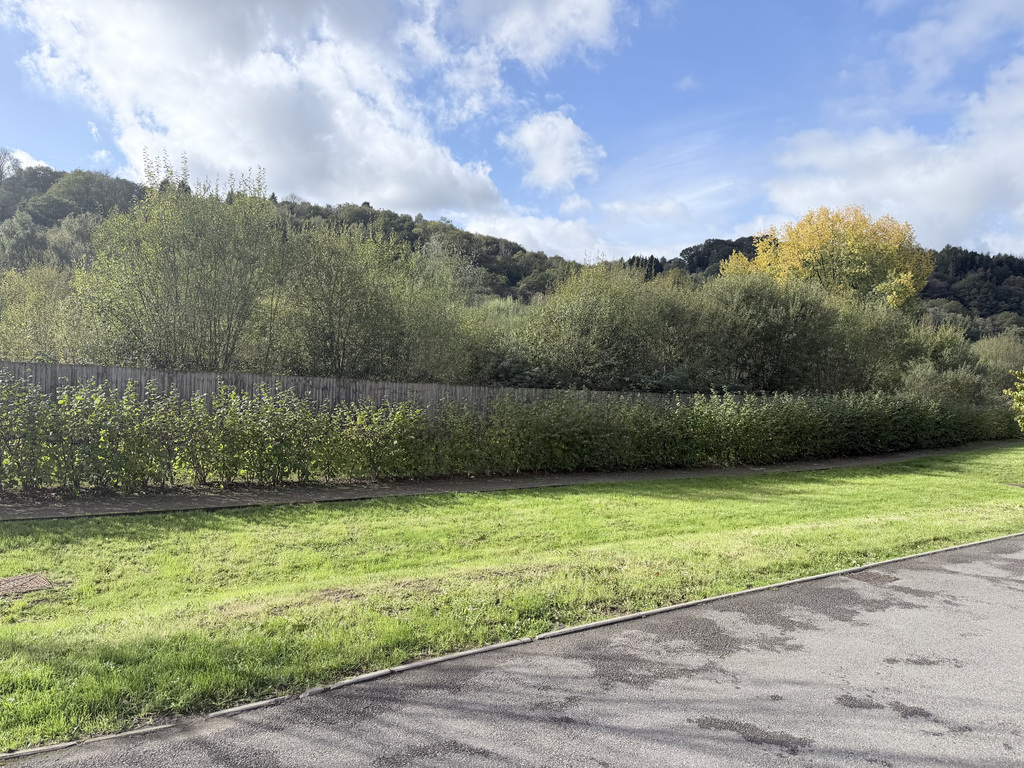
Upvc double glazed window to front with lovely front aspect.
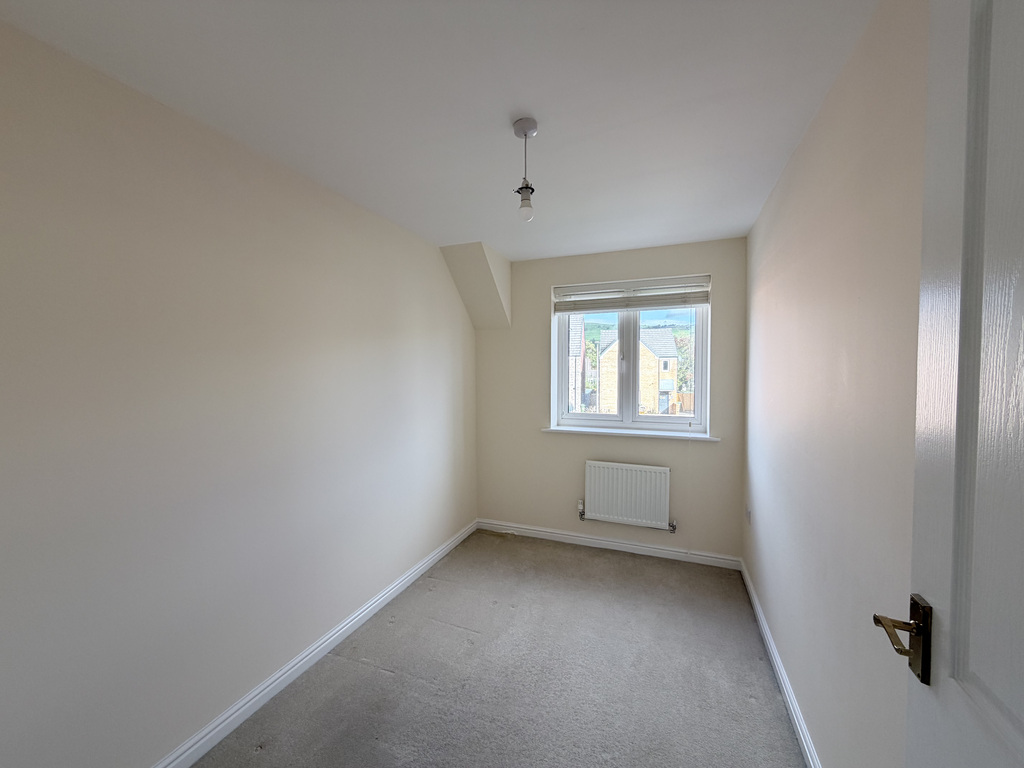
Bedroom 4
10'2" x 6'9"
Upvc double glazed window to rear.
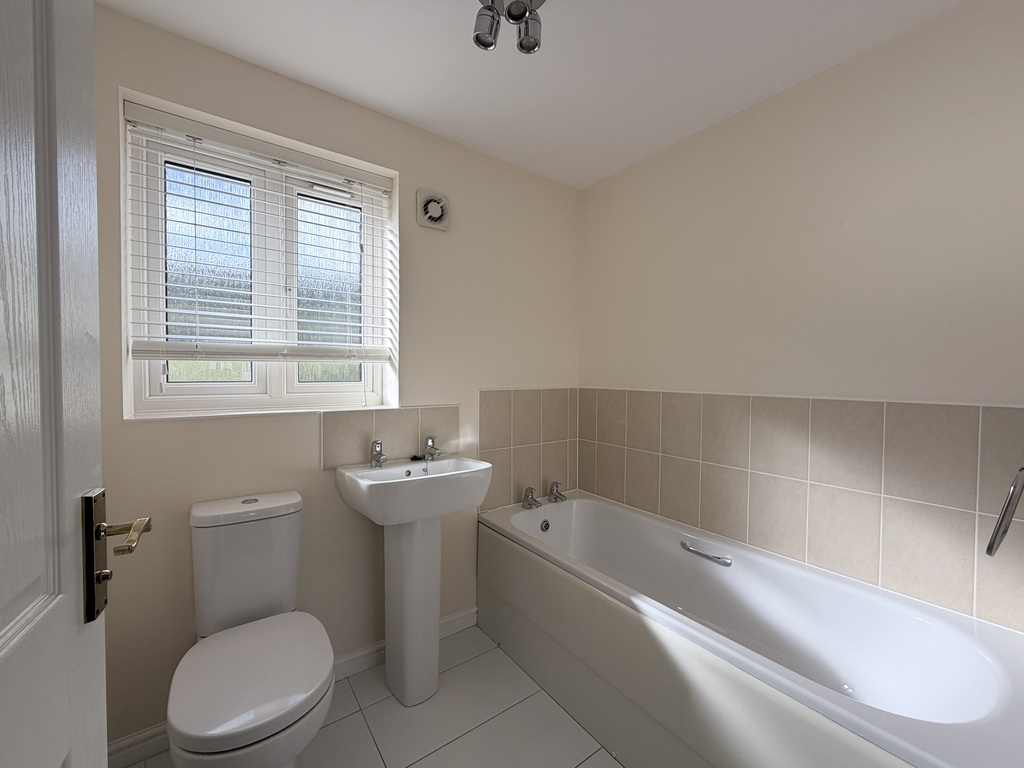
Bathroom
Fitted with a panelled twin grip bath, wash hand basin and close coupled w.c. Ceramic tiled floor. Heated towel rail and partly tiled walls. Upvc double glazed window to front.
Second Floor Landing
Door to master bedroom.
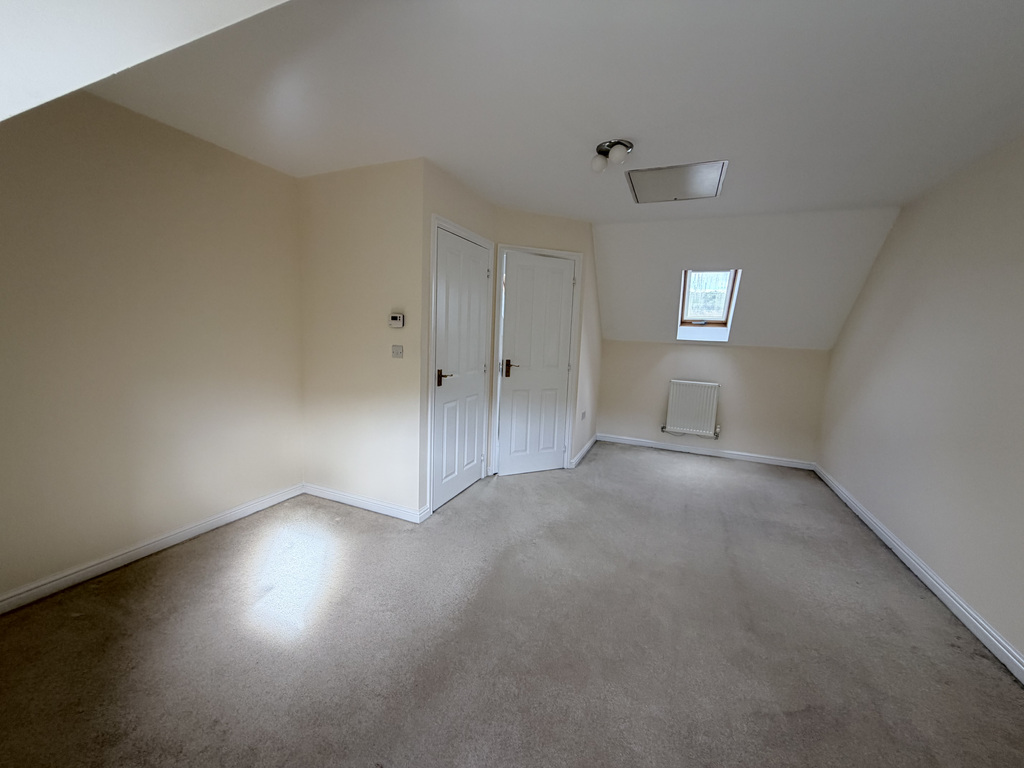
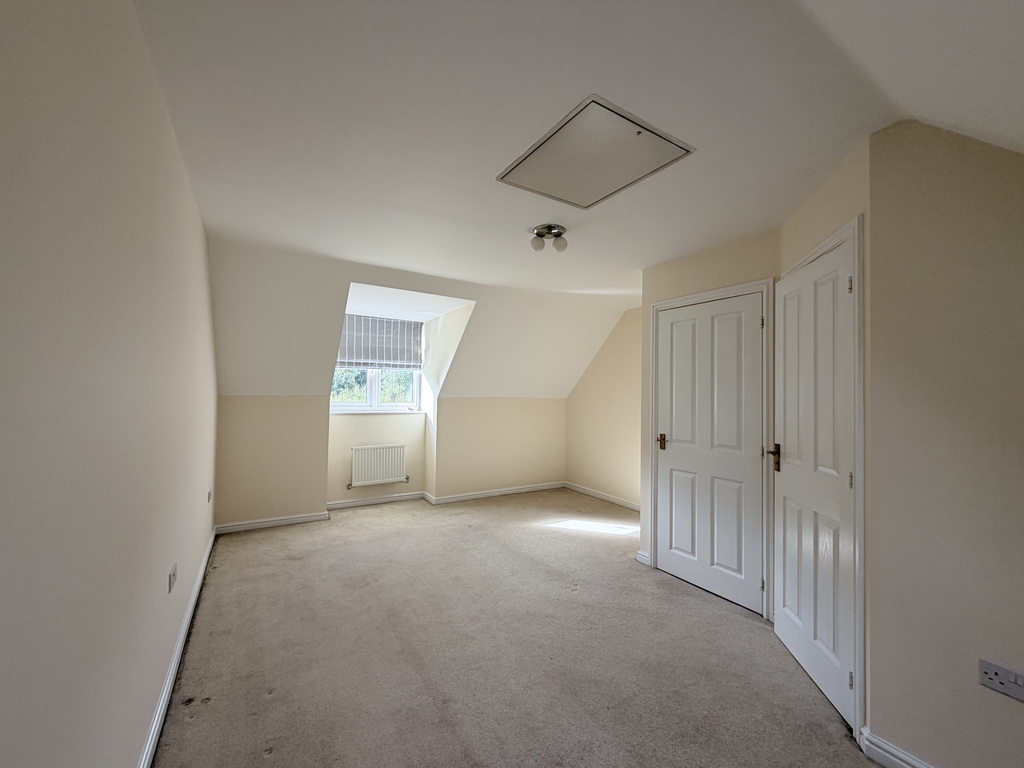
Bedroom 1
13'2" x 16'10"
Spacious master bedroom with upvc double glazed window to front. Skylight to rear and door to en-suite. Access to loft. Max measurements.
En-suite
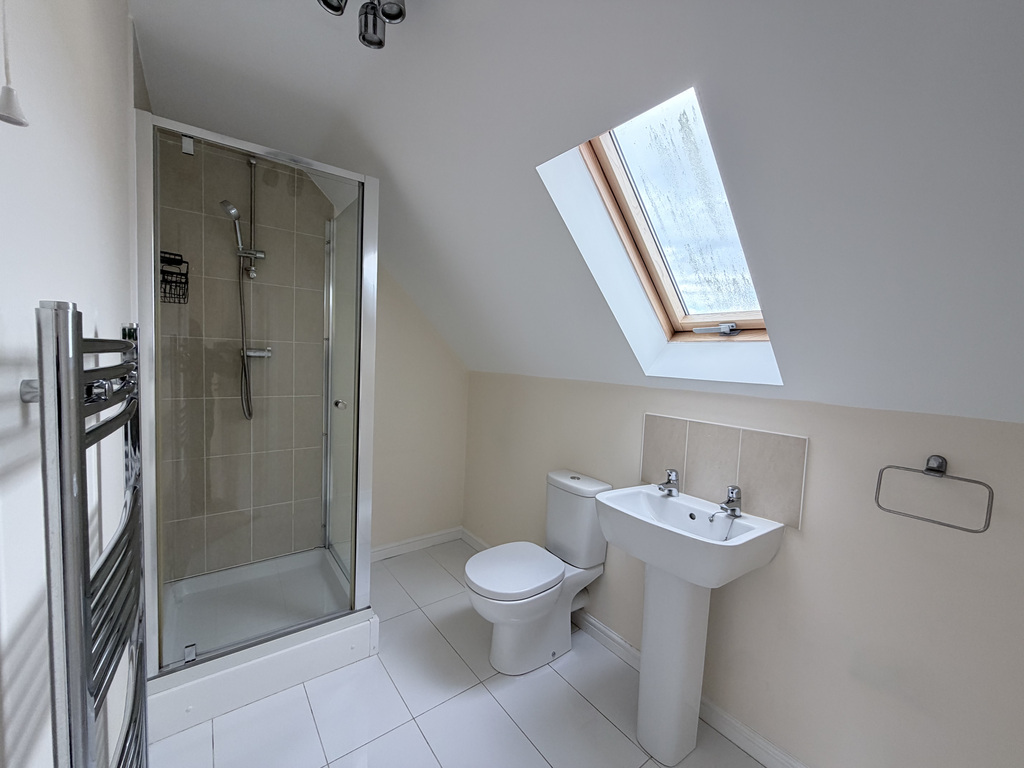
Spacious en-suite with shower cubicle, wash hand basin and close coupled w.c. Heated towel rail. Sky light to rear.
Outside
Open plan front garden with small grassed area plus parking space for two cars. Enclosed rear garden with two patio area plus artificial lawn. Garden shed to remain.
Please Note
An AML fee is chargeable once an offer is accepted to cover the cost of carrying out the Identity and Money Laundering Checks.